<-- style PDP --> 113 Domville Street, Wellington North - Detached for sale for $639,900
  • sold

113 Domville Street

Wellington North, Ontario, N0G 1A0 - Arthur

$639,900$000000

  • Neighbourhood

    Arthur

  • Major Intersection

    Domville St/Trucker St

  • Listed Since: 165 day(s)

  • Last update: 159 day(s) ago

Overview

  • Property Type

    Detached, Bungalow

  • Bedrooms

    3

  • Bathrooms

    2

  • Basement

    Full + Finished

  • Kitchen

    1

  • Total Parking

    5 (1.5 Attached Garage)

  • Lot Size

    78.11x225.73 (Feet)

  • Taxes

    $3,844.85 (2025)

  • Type

    Freehold

Property Description

Property description for 113 Domville Street, Wellington North

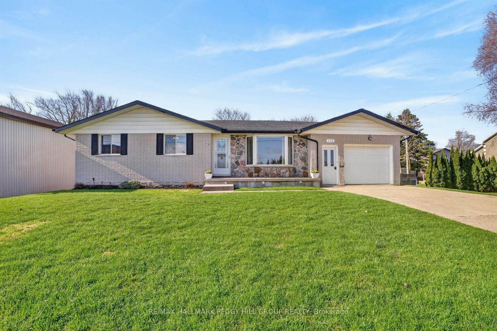
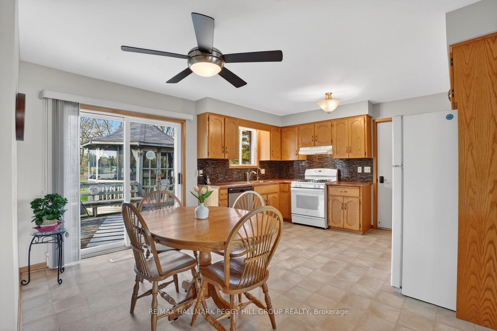
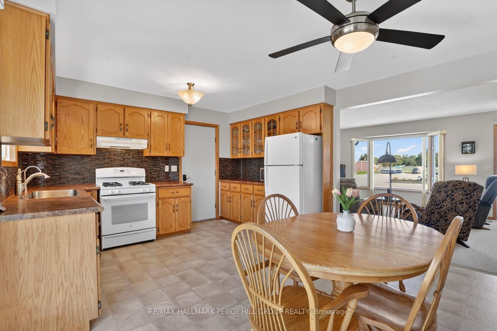
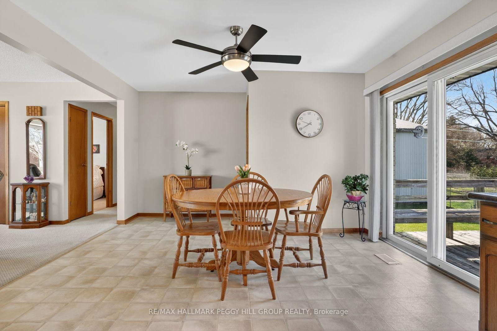
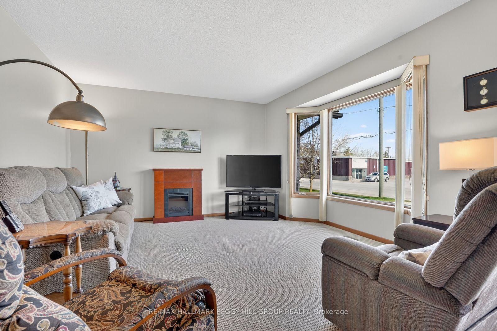
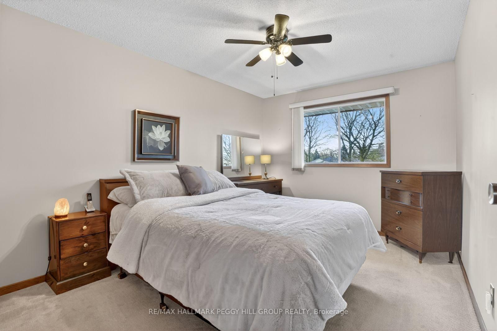
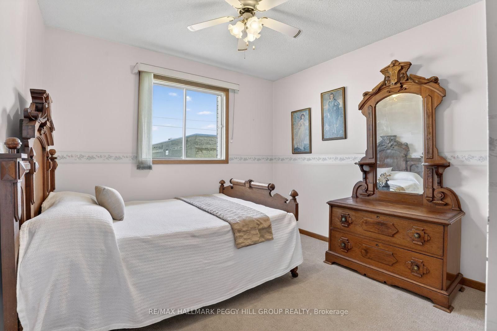
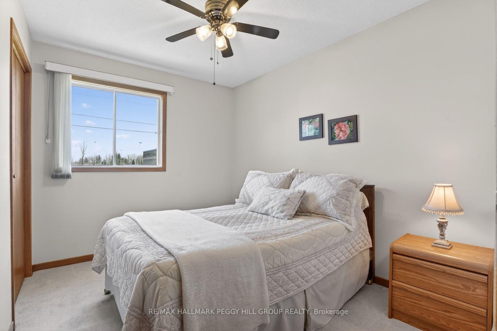
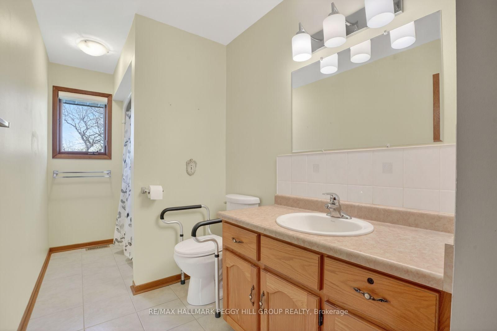
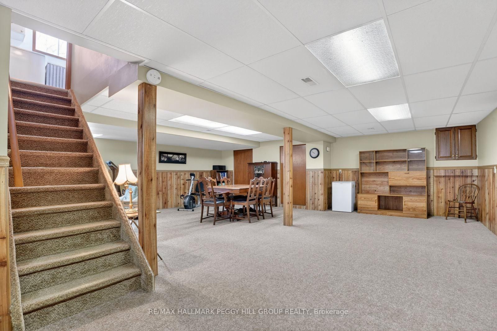
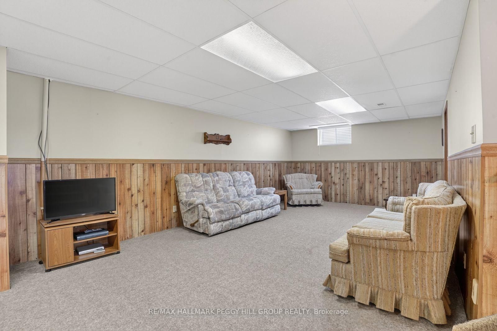
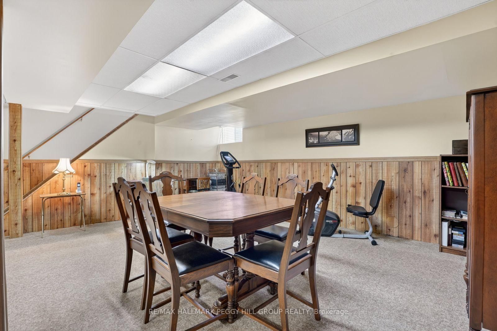
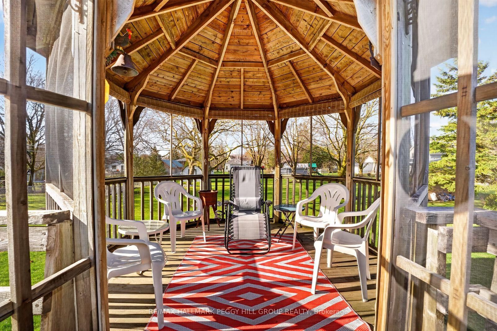
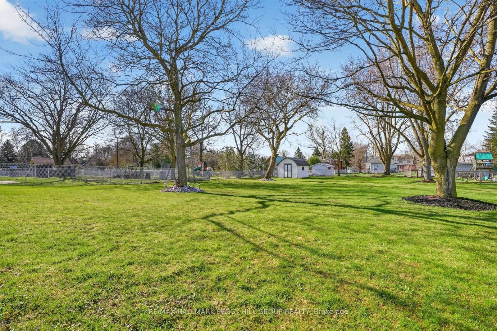
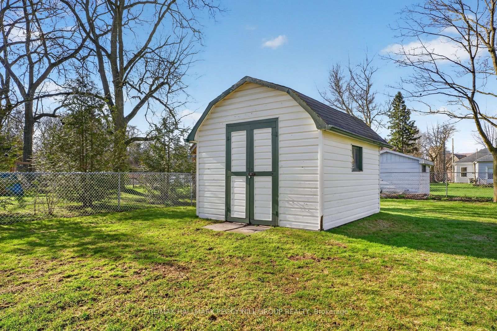
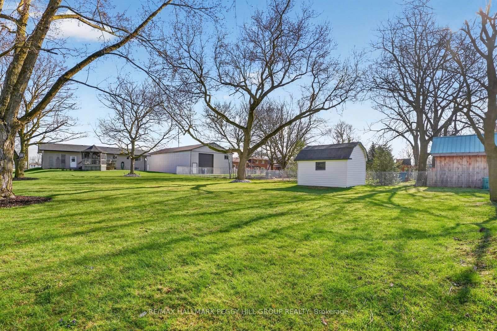
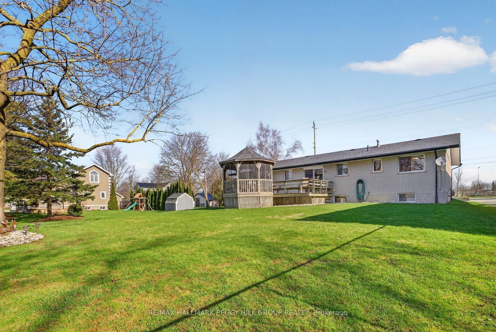
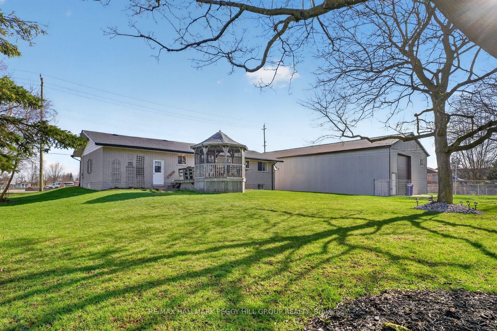
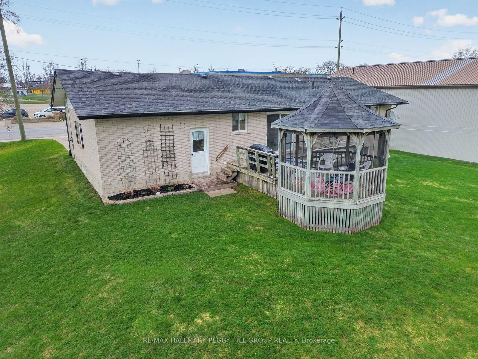
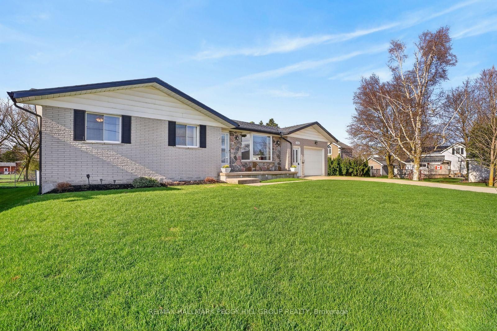
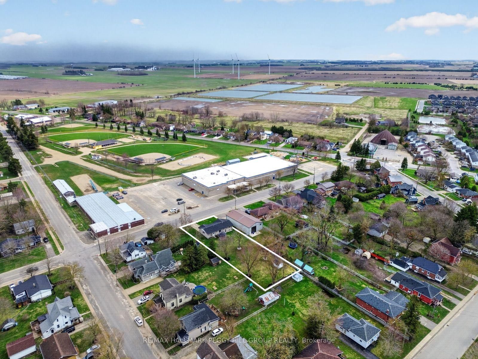
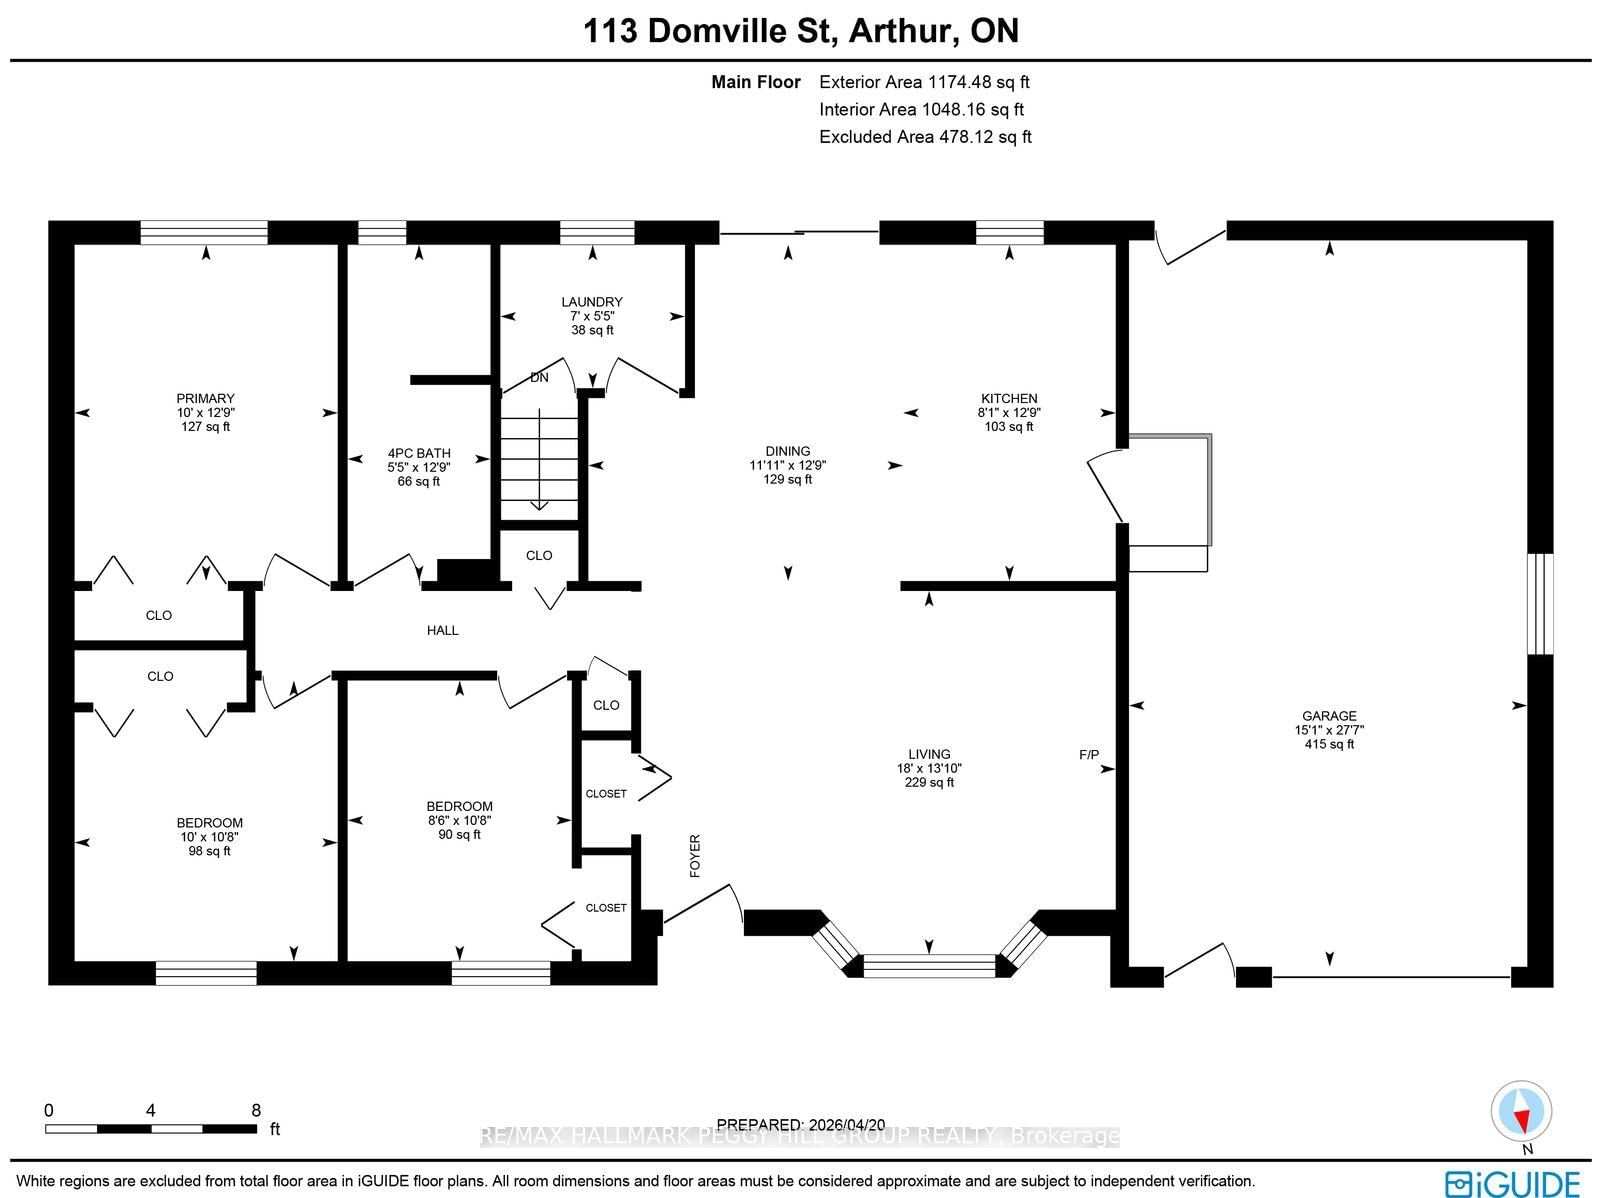
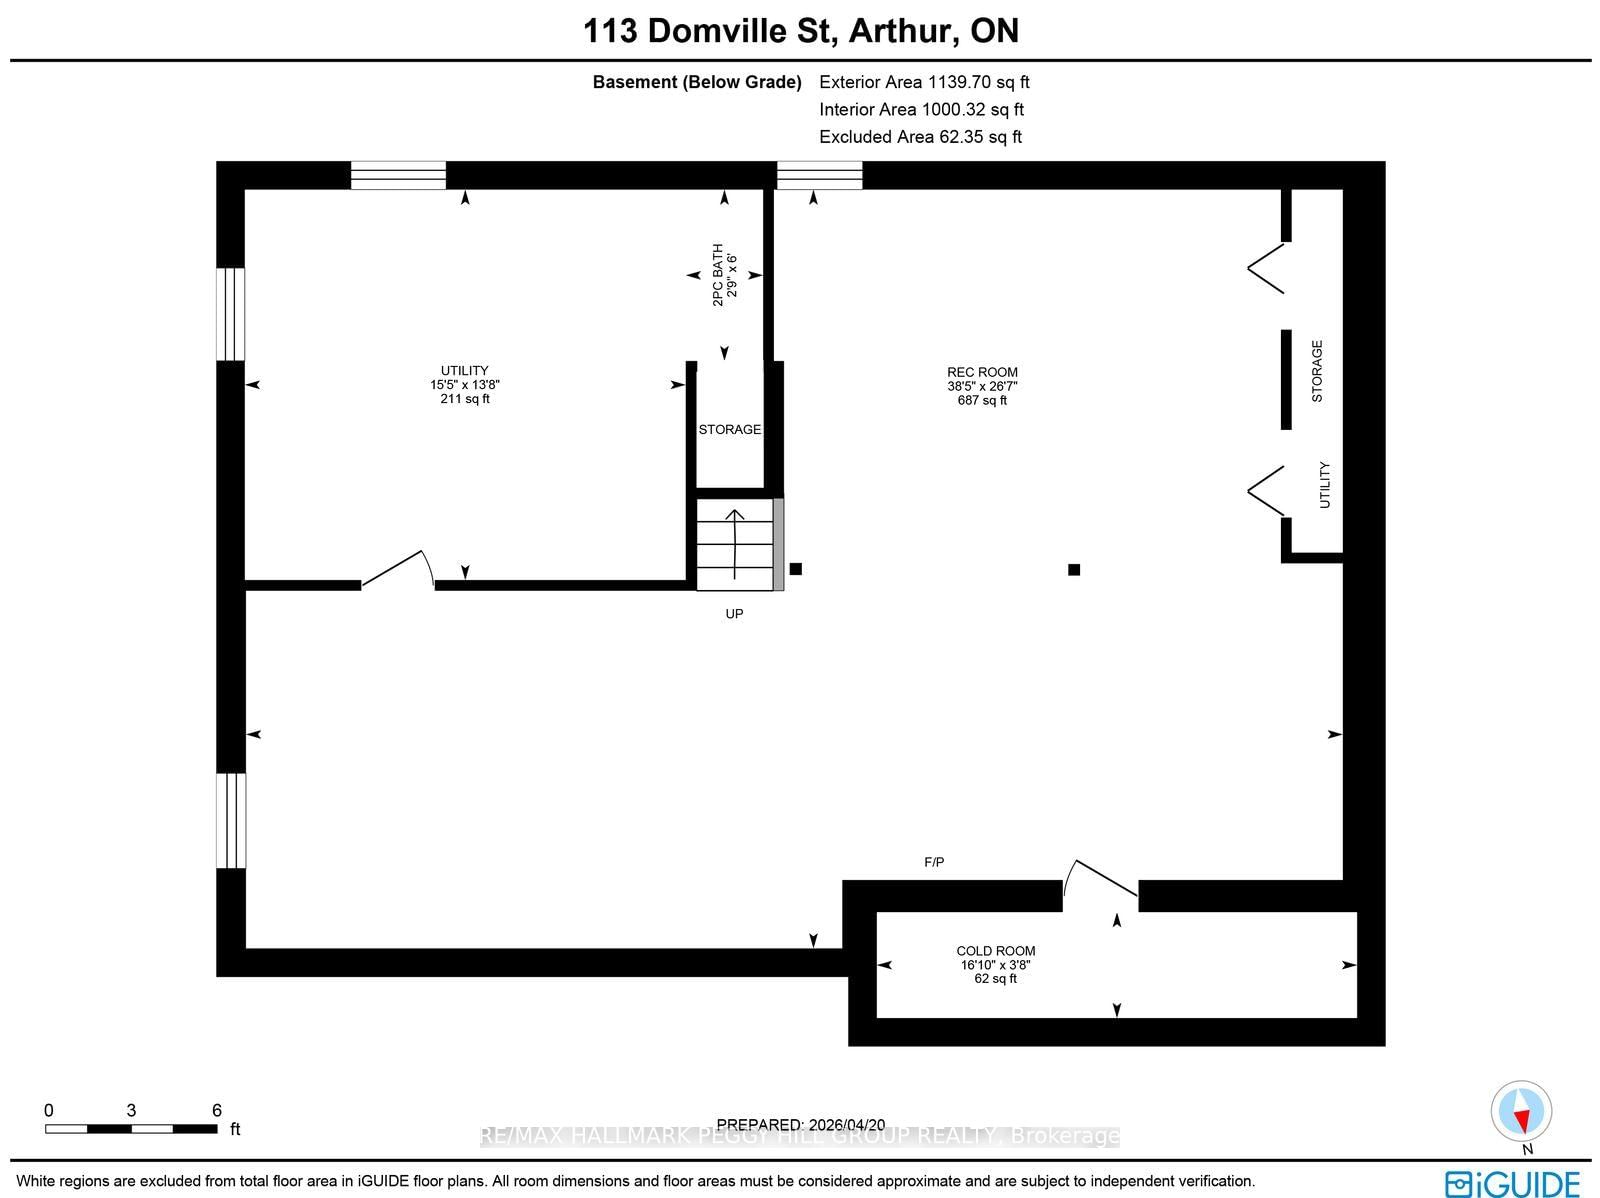
SOLD FIRM AWAITING DEPOSIT - WELL-KEPT BUNGALOW WITH A LARGE BACKYARD, BIG POTENTIAL, & A WALKABLE LOCATION! If a large backyard in town, a charming brick bungalow, and a walkable location have been sitting at the top of your wish list, 113 Domville Street is a must-see! Set on a generous 78 x 225 ft lot, this well-maintained home gives you the outdoor space so many buyers are searching for, with mature trees, a tucked-away shed, and a raised deck with a screened gazebo ready for summer barbecues, weekend fun and evenings spent outside. A manicured front lawn, brick exterior, shutters, and stone accents give the home a great first impression. The 1.5-car garage offers inside entry and backyard access. The driveway offers comfortable parking for 4 vehicles. Across the road, you will find the Arthur and Area Community Centre, arena, outdoor pool, playground, splash pad and ball diamonds to create an especially appealing setting for families. Just a short walk away, you will find schools, churches, the library, restaurants, a grocery store and more. The bright kitchen features ample wood cabinetry, a tile backsplash, a gas stove and a breakfast area which includes a walkout to the back deck. The front living room features a large bay window with ample natural light to enjoy. Three comfortable bedrooms are served by a main 4-piece bath, and the finished basement adds a rec room ready for movie nights, kids' play space, hobby time, or whatever else life calls for, along with a powder room and plenty of storage. Lovingly maintained over the years, this home has a familiar, feel-good warmth and plenty of opportunity to add your own style over time to make it a place you will be proud to call home.

Listed by RE/MAX HALLMARK PEGGY HILL GROUP REALTY

  • MLS #

    X13025142

  • Sq. Ft

    1100-1500

  • Sq. Ft. Source

    MLS

  • Lot Irregularities

    Y

  • Year Built

    31-50

  • Pool

    None

  • Drive

    Pvt Double

  • Garage

    Attached, 1.5 spaces

  • Total Parking

    5

  • Family Room

    N

  • Den

    N

  • Exterior

    Brick

  • Fireplace

    N

  • Roof

    Asphalt Shingle

  • Foundation

    Poured Concrete

  • Elevator

    n/a

  • Water View

    n/a

  • Laundry Level

    Main

  • Heat

    Forced Air

  • A/C

    None

  • Water

    Municipal

  • Water Supply

    n/a

  • Sewers

    Sewers

  • Central Vac

    N

  • Kitchen

    3.89 x 2.46 ft Main level

    Tile Floor

  • Dining

    3.89 x 3.64 ft Main level

    Tile Floor, W/O To Deck

  • Living

    4.2 x 5.49 ft Main level

  • Primary

    3.89 x 3.04 ft Main level

    Ceiling Fan

  • 2nd Br

    3.25 x 3.04 ft Main level

    Ceiling Fan

  • 3rd Br

    3.25 x 2.59 ft Main level

    Ceiling Fan

  • Laundry

    1.66 x 2.13 ft Main level

    Laundry Sink

  • Rec

    8.1 x 11.7 ft Bsmt level

  • MLS #

    X13025142

  • Sq. Ft

    1100-1500

  • Sq. Ft. Source

    MLS

  • Lot Irregularities

    Y

  • Year Built

    31-50

  • Pool

    None

  • Drive

    Pvt Double

  • Garage

    Attached, 1.5 spaces

  • Total Parking

    5

  • Family Room

    N

  • Den

    N

  • Exterior

    Brick

  • Fireplace

    N

  • Roof

    Asphalt Shingle

  • Foundation

    Poured Concrete

  • Elevator

    n/a

  • Water View

    n/a

  • Laundry Level

    Main

  • Heat

    Forced Air

  • A/C

    None

  • Water

    Municipal

  • Water Supply

    n/a

  • Sewers

    Sewers

  • Central Vac

    N

  • Kitchen

    3.89 x 2.46 ft Main level

    Tile Floor

  • Dining

    3.89 x 3.64 ft Main level

    Tile Floor, W/O To Deck

  • Living

    4.2 x 5.49 ft Main level

  • Primary

    3.89 x 3.04 ft Main level

    Ceiling Fan

  • 2nd Br

    3.25 x 3.04 ft Main level

    Ceiling Fan

  • 3rd Br

    3.25 x 2.59 ft Main level

    Ceiling Fan

  • Laundry

    1.66 x 2.13 ft Main level

    Laundry Sink

  • Rec

    8.1 x 11.7 ft Bsmt level

Thinking of Selling?

Find Out Your Home’s Value in Today’s Market!

No Email or Signup is required to view your home estimate.

estimate your home value

Contact Manoj Kukreja

Sales Representative,
Century 21 People’s Choice Realty Inc.,
Brokerage
(647) 576 - 2100

Manoj profile avatar

Estimated price

Date
Price
Change
2026-04-21
$649,384
0.00%

Mortgage Calculator

This data is for informational purposes only.

Mortgage Payment per month

Principal Amount

Interest

Total Payable

Amortization

Amortization

Closing Cost Calculator

This data is for informational purposes only.

Closing Cost Total for this property

Total Cash flow for purchasing this property

Down Payment(%)*
Additional information

Provincial Land Transfer Tax

Ontario Land Transfer Tax Rebate

Toronto Land Transfer Tax

Toronto Land Transfer Tax Rebate

PST on CMHC Insurance Premium

Lawyer Fees

$2,825

Government Registration Fee's

$164

Title Insurance

Closing Cost Total

Total Cash flow for purchasing this property

Provincial Land Transfer Tax

Ontario Land Transfer Tax Rebate

Toronto Land Transfer Tax

Toronto Land Transfer Tax Rebate

PST on CMHC Insurance Premium

Lawyer Fees

$2,825

Government Registarion Fee's

$164

Title Insurance

Down Payment(%)*

* A down payment of less than 20% is permitted only for first-time home buyers purchasing their principal residence. The minimum down payment required is 5% for the portion of the purchase price up to $500,000, and 10% for the portion between $500,000 and $1,500,000. For properties priced over $1,500,000, a minimum down payment of 20% is required.

Thinking of Selling?

Find Out Your Home’s Value in Today’s Market!

No Email or Signup is required to view your home estimate.

estimate your home value

Contact Manoj Kukreja

Sales Representative, Century 21 People’s Choice Realty Inc., Brokerage
(647) 576 - 2100

Manoj profile avatar

Recent Sold Listings in Arthur, Wellington North

Popular Cities